
For more information regarding the value of a property, please contact us for a free consultation.
Key Details
Property Type Single Family Home
Sub Type Single Family Residence
Listing Status Sold
Purchase Type For Sale
Square Footage 2,262 sqft
Subdivision Bridgewater Ph 1A
MLS Listing ID 21205452
Sold Date 07/16/26
Style Traditional
Bedrooms 3
Full Baths 3
Half Baths 1
HOA Fees $70/ann
HOA Y/N Mandatory
Year Built 2024
Annual Tax Amount $6,462
Lot Size 6,011 Sqft
Acres 0.138
Property Sub-Type Single Family Residence
Property Description
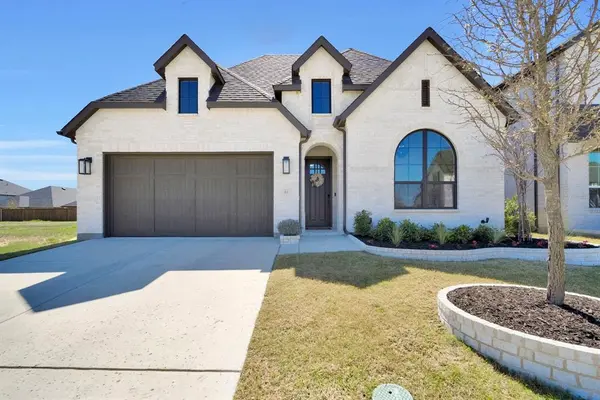
Intricately designed and laid out for maximizing the space! This one of a kind home has 3 bedrooms plus an office and 4 BATHROOMS! EVERY BEDROOM HAS THEIR OWN PRIVATE FULL BATHROOM (perfect for multi-gen housing!) plus a stylish half bath centrally located for guests! Premium Highland Homes build with UPGRADES GALORE!!! Enjoy comfortable living and effortless entertaining with this open floor plan that blends style and functionality. Huge, beautiful island with upgraded quartz countertop plus a large baker's bar which extends into the dining area! Beautiful glass displays in cabinet uppers plus custom built-ins including pot drawers and a trash pull out! The kitchen flows seamlessly into the living area with soaring ceilings, large windows, and contemporary lighting fixtures that create a warm and inviting atmosphere. Countless details to provide ease and comfort in your home such as a dropped primary shower pan, floor plug, gas drop on patio for grill, comfort height toilet, built -in shower niches, spacious walk-in closets in every bedroom and full sprinkler system. ENERGY EFFICIENT FEATURES***Energy star appliances, highly efficient 15 seer TRANE HVAC, radiant barrier and gas tankless water heater. Smart home features include Kwikset WiFi lock, Liftmaster wifi garage door opener, usb-110 combo outlets, WiFi thermostat and skybell video doorbell. LOCATED IN THE PREMIER MIDLOTHIAN SCHOOL DISTRICT. The light exterior brick with cedar accents create an elegant exterior that you can be proud of! Relax on your covered back patio behind the privacy of the cedar wood fence. With its modern finishes, airy layout, and beautiful natural light, this home offers the perfect combination of comfort and sophistication.
Location
State TX
County Ellis
Direction gps
Rooms
Dining Room 1
Interior
Interior Features Decorative Lighting, High Speed Internet Available, In-Law Suite Floorplan, Pantry, Walk-In Closet(s), Wired for Data, Second Primary Bedroom
Heating Central, ENERGY STAR Qualified Equipment, Heat Pump, Natural Gas
Cooling Ceiling Fan(s), Central Air, ENERGY STAR Qualified Equipment
Flooring Luxury Vinyl Plank, Tile
Appliance Dishwasher, Disposal, Gas Cooktop, Microwave
Heat Source Central, ENERGY STAR Qualified Equipment, Heat Pump, Natural Gas
Laundry Utility Room, Full Size W/D Area
Exterior
Exterior Feature Covered Patio/Porch, Rain Gutters, Lighting, Private Yard, Other
Garage Spaces 2.0
Fence Wood
Utilities Available Curbs, MUD Water, Natural Gas Available, Sidewalk, Underground Utilities
Roof Type Composition
Total Parking Spaces 2
Garage Yes
Building
Lot Description Interior Lot, Level, Sprinkler System, Subdivision
Story One
Foundation Slab
Level or Stories One
Structure Type Brick
Schools
Elementary Schools Longbranch
Middle Schools Walnut Grove
High Schools Heritage
School District Midlothian Isd
Others
Restrictions Deed
Acceptable Financing Cash, Conventional, FHA, Texas Vet, VA Loan
Listing Terms Cash, Conventional, FHA, Texas Vet, VA Loan
Financing FHA
Read Less Info
Want to know what your home might be worth? Contact us for a FREE valuation!

Our team is ready to help you sell your home for the highest possible price ASAP

©2026 North Texas Real Estate Information Systems.
Bought with Miguel Escobedo • Realty Of America, LLC
Nearby Locations
GET MORE INFORMATION